Preparing the room
01 / 06 room
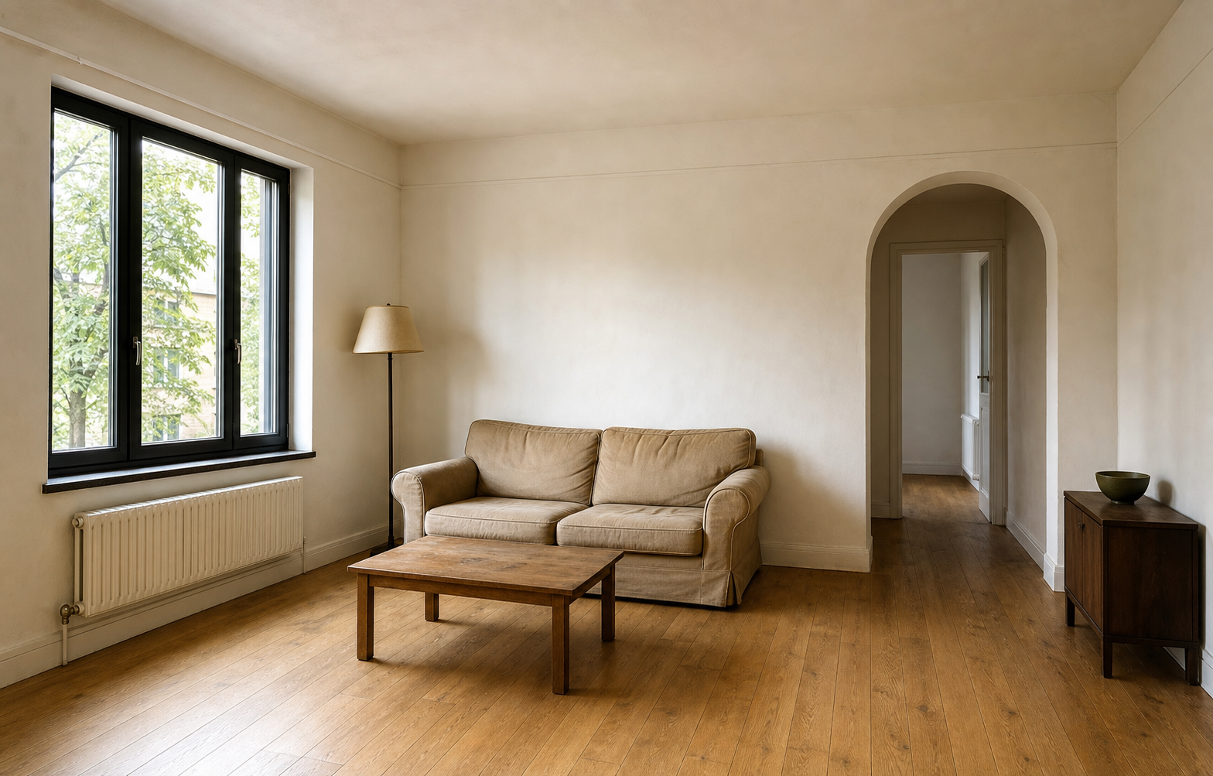
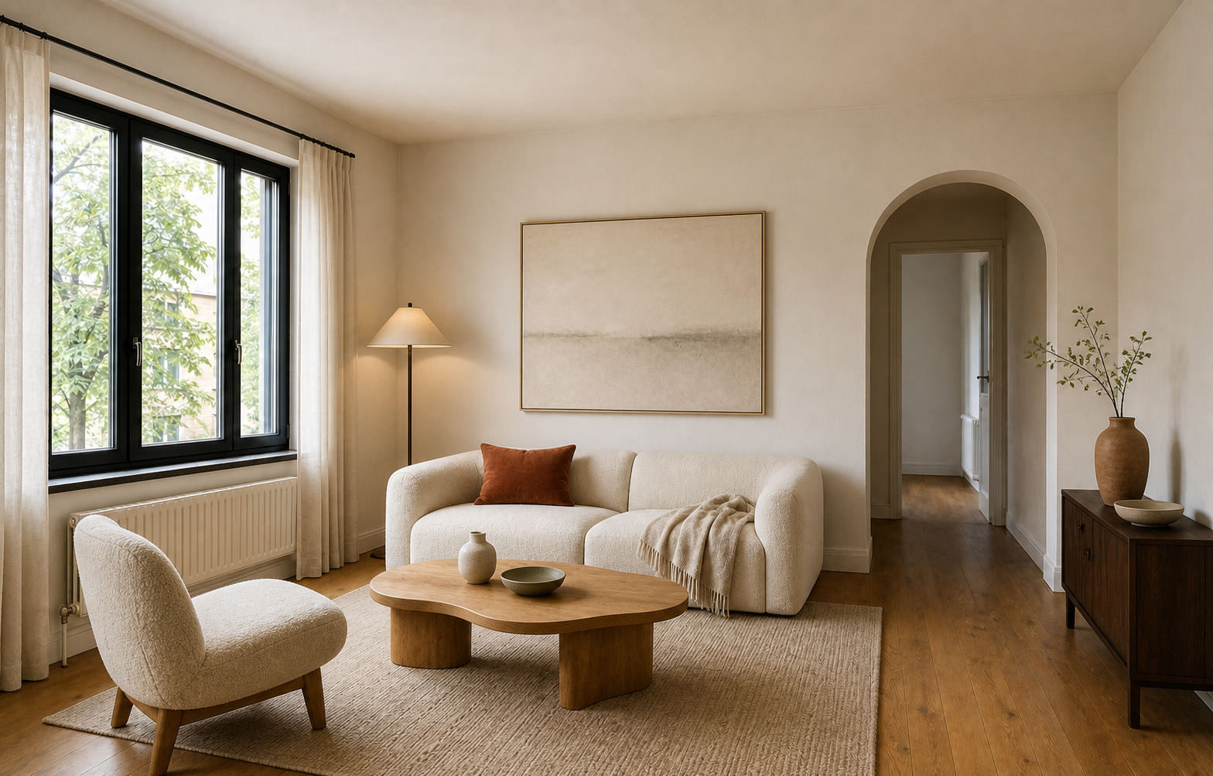
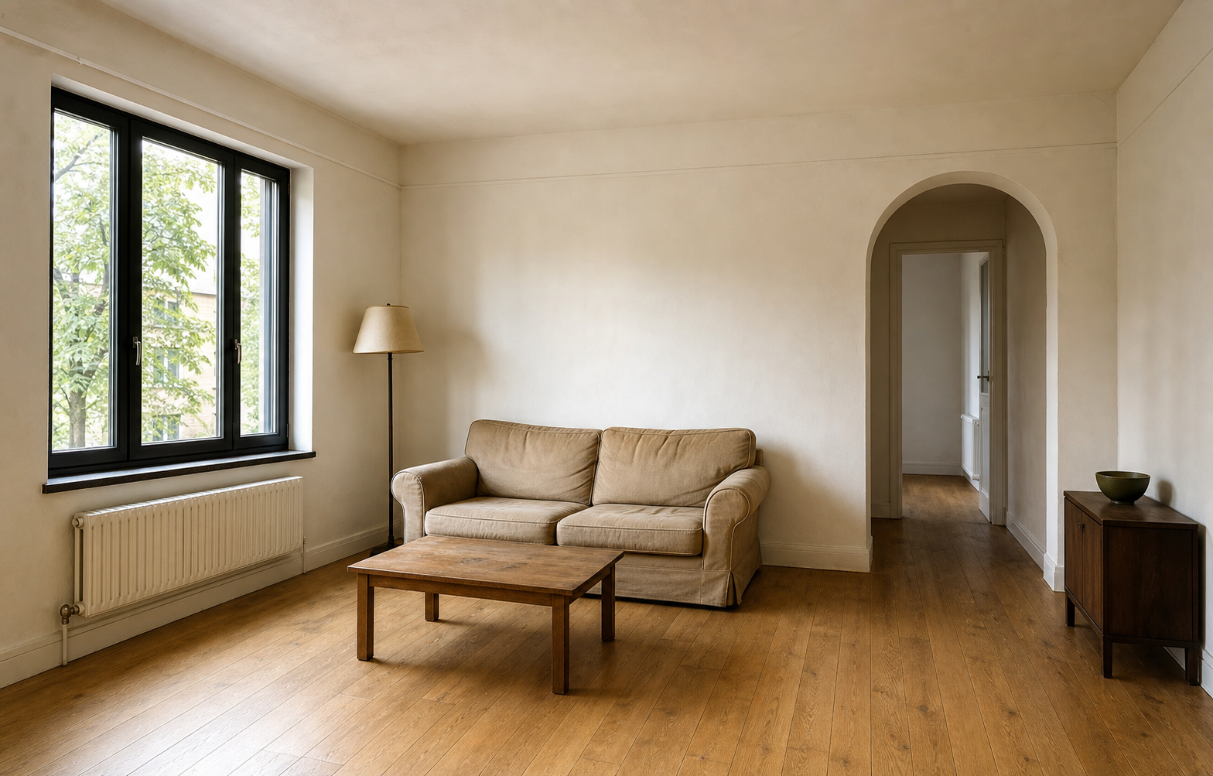
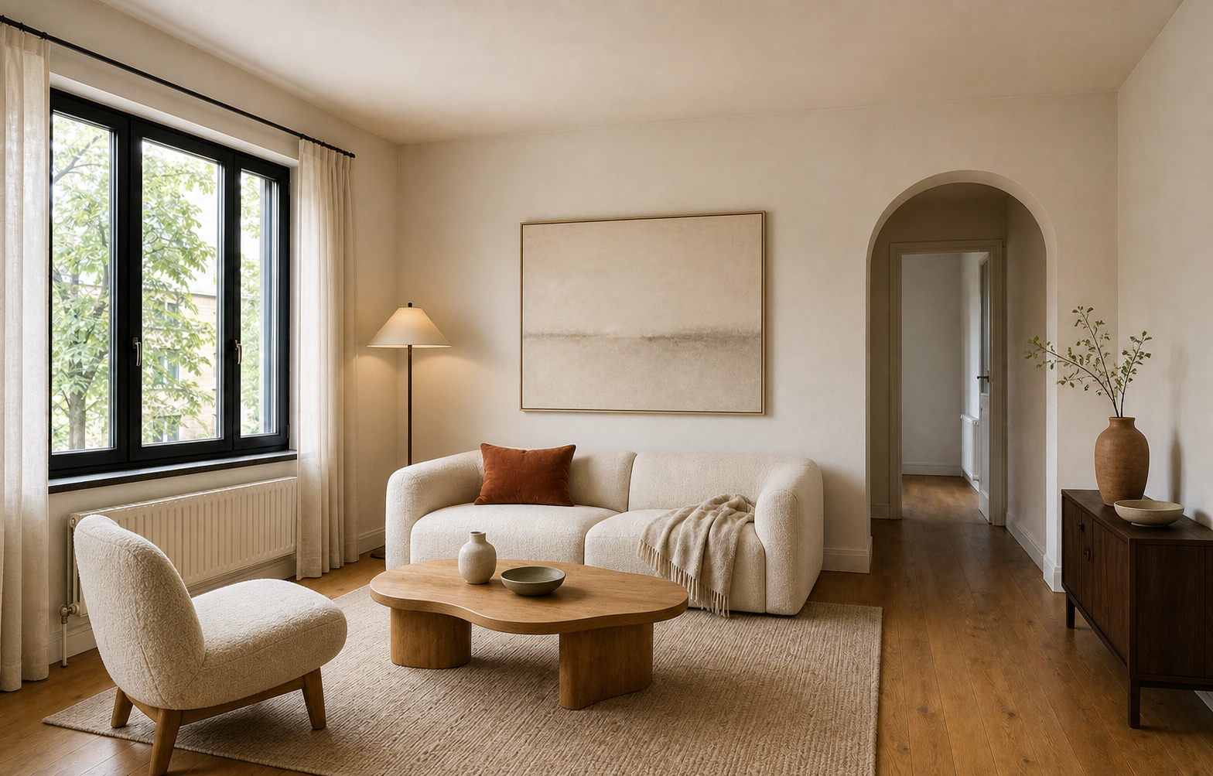
Begin with the room you have
Your room.
Rebuilt around you.
Photograph one room. DezBuild keeps its walls, windows and light, then redesigns what sits inside — through to an editable plan and a build brief.
Before anything changes
Read the light.
Keep the structure.
The walls stay
The interior
moves forward.
Then keep working
Keep the sideboard. Warmer, lighter wood. Soften the window wall.Refine this room in Studio
One project
The room becomes
editable space.
Draw over your own photograph, then calibrate one known length to make the plan true to scale.The DezBuild process
One room, six steps.
- 01Room
Photograph the room you actually have. One clear, wide shot is enough to begin.
- 02Understand
The window, the openings and the direction of the daylight are read from the photograph and kept.
- 03Design
The structure stays where it is. What stands inside the room is redesigned around it.
- 04Refine
Say what to keep and what to change in plain language, and ask again until the room is yours.
- 05Plan
Turn the same room into an editable plan of walls, openings and objects. Calibrate one known length to make it true to scale.
- 06Build
Collect the design, the plan and your own constraints into one honest project brief.